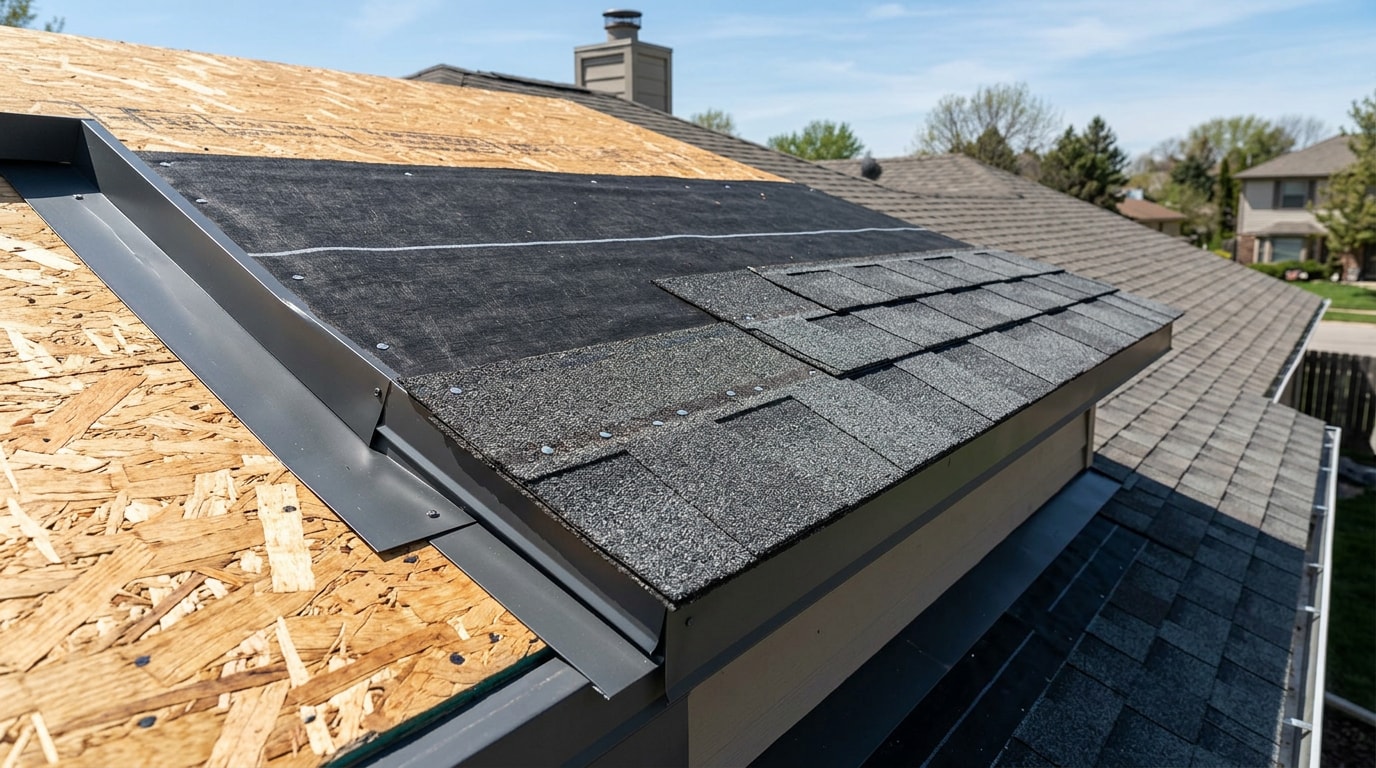
What goes under shingles on a roof is a stack of protective layers most homeowners never see until a tear-off exposes them. Decking, underlayment, ice-and-water shield, drip edge, flashing, starter strips, and ventilation each do a specific job before a single shingle goes down. Skip or misorder one, and the whole system works against you instead of for you.
What Goes Under Shingles on a Roof? (Quick Answer)
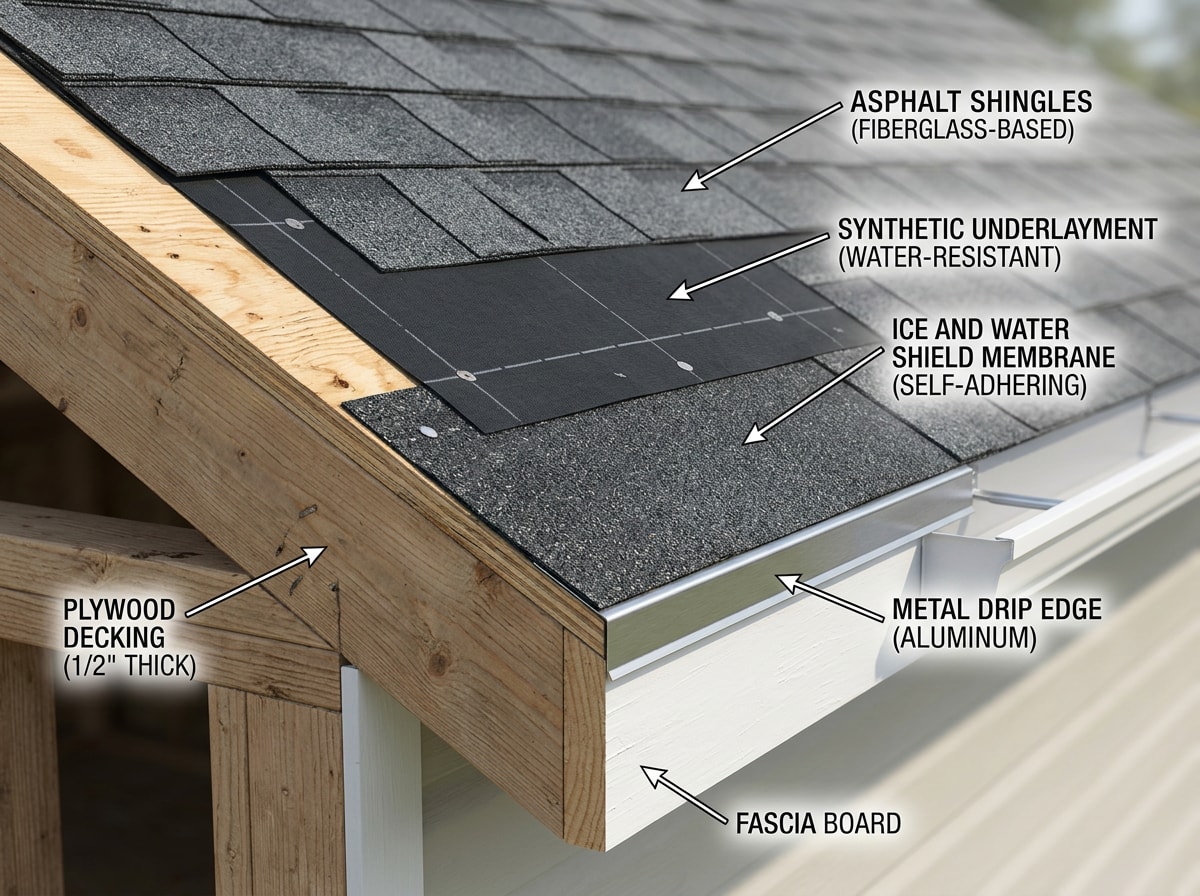
A shingle roof is built from the deck up in a specific order. From bottom to top, a standard roof includes:
- Roof decking (sheathing)
- Underlayment
- Ice and water shield (in vulnerable zones)
- Drip edge
- Flashing
- Starter shingles
- Ventilation components
- Shingles (the visible layer)
Sequence matters. Manufacturers like GAF write their synthetic underlayment installation guidance around a specific layering order, and warranties can be denied if a crew installs components out of that order. The sections below explain what each layer does and why leaving one out or installing it backward causes trouble later.
The Layers Under Your Shingles, Explained (Bottom to Top)
This is the part of the roof most people never think about, the layers installers build one at a time before shingles ever touch the deck. Each component below is listed in the order it's actually installed.
Roof Decking (Sheathing)
Roof decking is the structural base everything else attaches to. It's typically plywood or oriented strand board (OSB) fastened directly to the rafters or trusses. It needs to be dry, flat, and free of rot before any underlayment or shingles go down.
A contractor should walk the deck before a reroof, checking for soft spots, sagging, or water staining. Soft or spongy sections usually mean rotten sheathing that needs replacing, not just covering over. On tear-offs across North Texas, our crews regularly find soft decking under roofs that looked perfectly fine from the ground, which is exactly why a walk-on inspection matters more than a drive-by look. A roof inspection before you sign a contract can catch this before it becomes a bigger repair.
Underlayment (Felt vs. Synthetic)
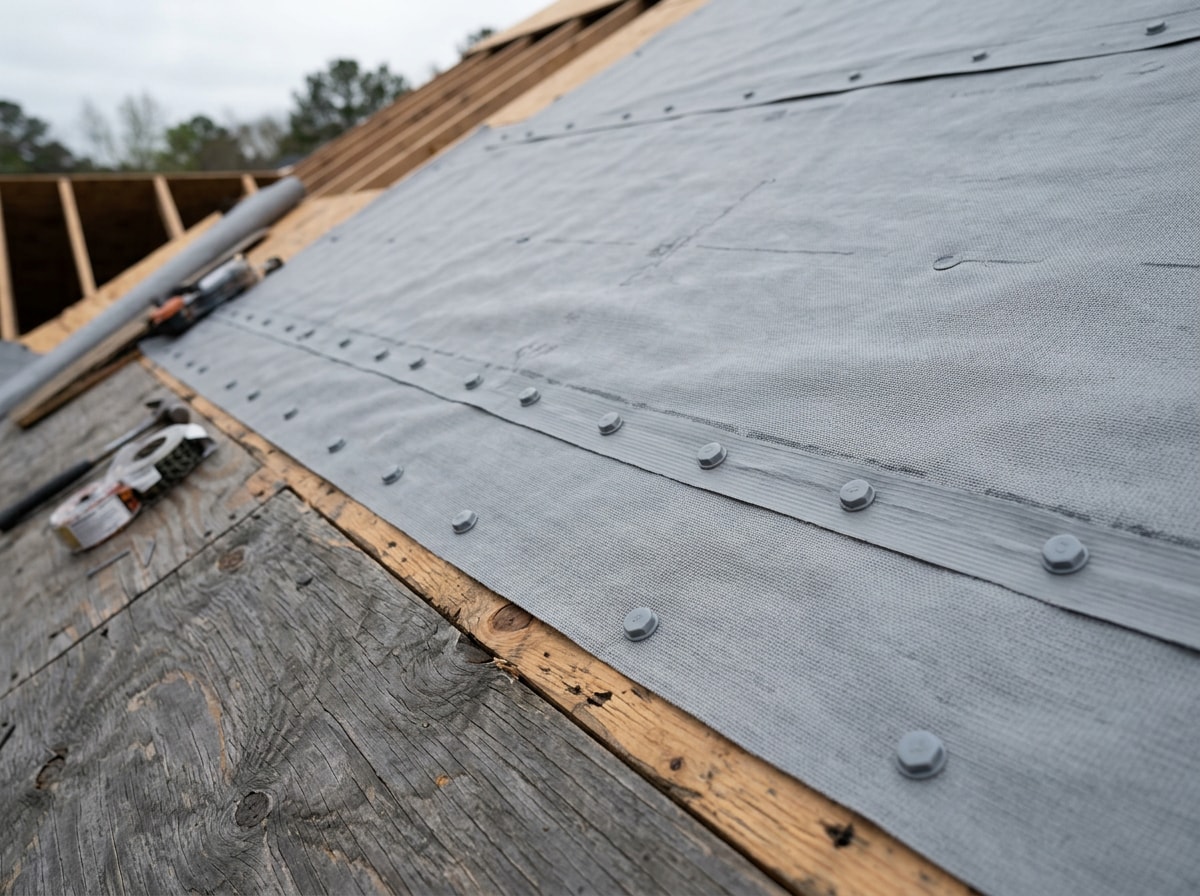
Underlayment is the water-resistant barrier installed directly over the decking. It acts as the roof's backup defense if wind or wear ever lets moisture past the shingles. Roofers generally choose between asphalt-saturated felt paper and synthetic polymer sheets, and the two perform differently on the roof and in the truck.
Felt paper is the traditional option: heavier, cheaper per square, and prone to wrinkling or tearing if it gets wet before shingles go on. Synthetic underlayment is lighter, tears less easily, and handles UV exposure during longer installs better than felt, though it costs more per roll.
| Factor | Felt Paper | Synthetic Underlayment |
|---|---|---|
| Weight | Heavier | Lighter |
| Tear resistance | Lower | Higher |
| UV exposure tolerance | Limited | Better |
| Typical cost | Lower | Higher |
| Expected lifespan | Shorter | Longer |
Synthetic underlayment has become the more common choice on new installs, partly because it's easier to walk on safely and less likely to buckle before the crew finishes the roof.
Ice & Water Shield
Ice and water shield is a self-adhering, rubberized membrane installed in the areas most exposed to standing water and ice: eaves, valleys, and around chimneys or skylights. Unlike standard underlayment, it seals tightly around fastener penetrations, which is exactly what's needed where ice dams can force water backward under shingles.
This membrane matters most in colder climates, where snow melts and refreezes at the roof edge, but valleys benefit from it almost anywhere heavy rain is common. The International Residential Code spells out exactly where and how far this membrane must extend in Section R905.1.2 on ice barriers, and many jurisdictions amend it further based on local climate history.
Drip Edge
Drip edge is the L-shaped metal trim installed along the eaves and rakes that directs water off the roof and into the gutters instead of behind the fascia. Without it, water can wick back under the shingles or drip down the fascia board, leading to rot over time.
Installation order can vary by local practice. Some crews run underlayment over the drip edge at the eaves and under it at the rakes, or the reverse. If you're unsure what's correct for your area, a local roofing inspector or code office can confirm the expected order for your jurisdiction.
Flashing
Roof flashing seals the trickiest spots on a roof: chimneys, sidewalls, valleys, and vent pipe penetrations. Most flashing is aluminum, galvanized steel, or copper, bent and layered to shed water away from seams instead of letting it pool.
Because flashing takes direct weather exposure for decades, it's one of the first things to inspect during a full reroof. Rusted, bent, or cracked flashing should be replaced, not reused. If you're noticing leaks near a chimney or wall, that's usually a flashing problem, not a shingle problem, and it's worth having someone confirm which one it actually is before you pay for the wrong fix. Our roof repair team can pinpoint the source and put together a Get a Free Estimate for the fix through our contact page.
Starter Shingles
Starter shingles are the first course installed along the eaves, laid before the visible shingle rows begin. They seal the bottom edge of the roof, prevent wind from lifting the first row of shingles, and block water from sneaking underneath at the most vulnerable edge of the roof.
Skipping a proper starter strip is a common shortcut on cheaper installs. It shows up later as loose or lifted shingles right at the eaves, usually within the first few seasons.
Ventilation Components
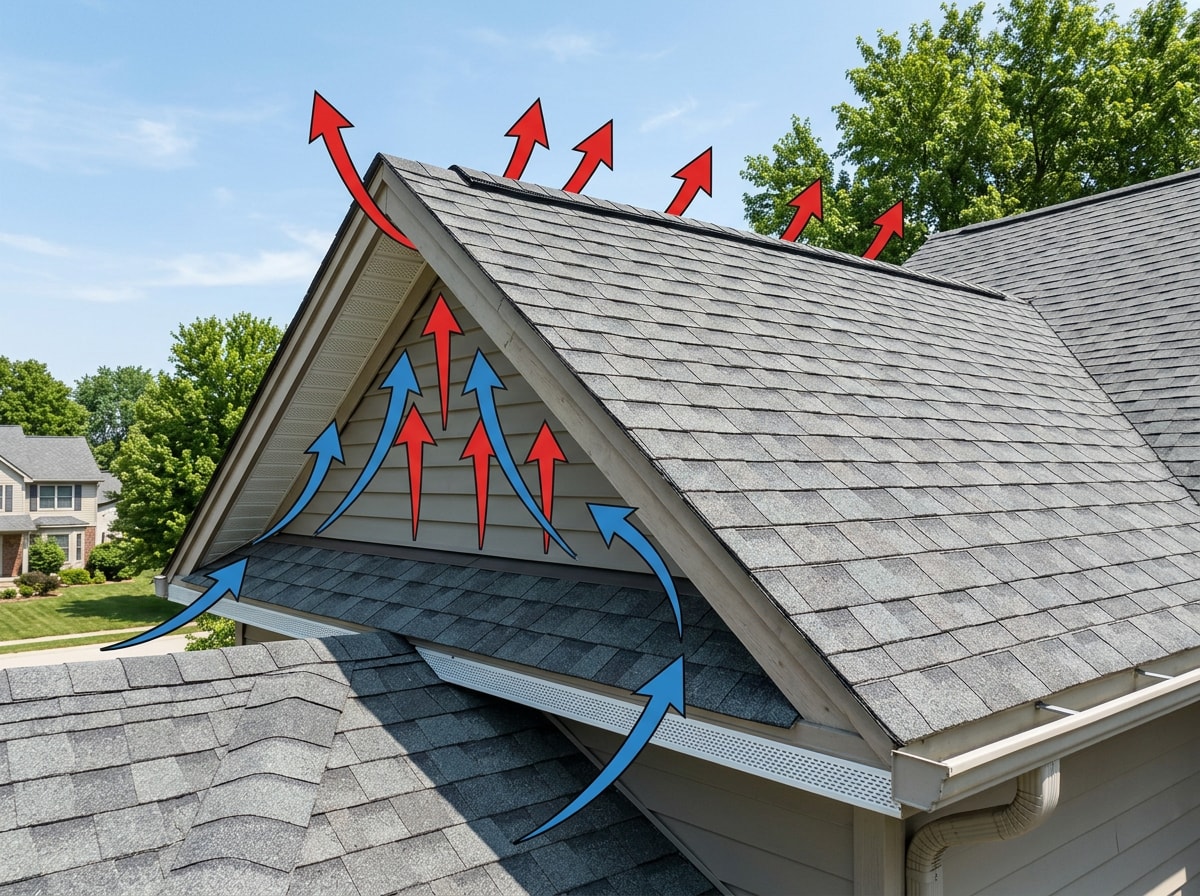
Ridge vents and soffit vents work together to move air through the attic, pulling hot, moist air out at the peak while pulling fresh air in at the eaves. Balanced attic ventilation keeps shingles from baking from underneath, which extends their lifespan and helps regulate indoor temperatures.
Without adequate airflow, heat and moisture build up under the roof deck, which can warp sheathing and shorten shingle life well before its expected replacement date. ENERGY STAR's guidance on attic ventilation explains how balanced intake and exhaust venting protects both the roof and your utility bills. If you're comparing roofing materials for a future project, our guide on metal roof versus shingle costs covers how ventilation needs shift depending on which material you choose.
Shingles (the Final Layer)
Shingles are the visible, weather-shedding top layer, but they aren't actually waterproof on their own. That's the entire reason every layer described above exists: underlayment, ice and water shield, flashing, and drip edge all work together to catch what shingles alone can't stop.
Is Roof Insulation Under the Shingles?
No. Roof insulation sits in the attic, between or above the rafters, not directly under the shingles or decking. Keeping insulation separate from the roof deck preserves the airspace needed for ventilation, since insulation pressed against the deck traps moisture and invites rot.
This is a common point of confusion because both insulation and underlayment sit "under" the roof in a general sense. But insulation is about energy efficiency and attic temperature control, while underlayment is about water protection at the deck itself. Two different jobs, two different locations.
Building Code Requirements for Roof Layers
The general order of roof layers is fairly universal, but exact requirements, like how many underlayment layers are needed or how far ice barriers must extend, vary by local building code. Always confirm specifics with your local permitting office before assuming a national rule applies everywhere.
The International Residential Code sets baseline requirements that most U.S. jurisdictions adopt or adapt, including underlayment on every roof and ice-barrier membranes in regions with a history of ice damming. Cold-climate states often require ice and water shield to extend from the eave edge to at least 24 inches past the interior wall line, per R905.1.2. Coastal, hurricane-prone regions frequently add wind-uplift requirements for starter shingles and fastening patterns that colder inland regions don't require.
Homeowners planning a reroof should check with their local building department before finalizing materials, since some jurisdictions amend the baseline code. If your roof is old enough that you're not sure what's underneath, a roof replacement consultation is the fastest way to find out what's there and what code now requires.
The Project Revitalize team handles reroofs and layer-by-layer repairs for homeowners across Frisco, Dallas, and McKinney, and we walk every deck ourselves before quoting a job rather than guessing from the ground.
FAQ
Is Underlayment Required by Code?
Yes. Virtually all U.S. building codes require underlayment on residential roofs. It acts as a secondary water barrier if shingles are damaged or lifted, and it's typically required to keep shingle manufacturer warranties valid.
Does Flashing Need to Be Replaced When Reroofing?
Flashing should be inspected during every reroof, and it generally should be replaced if it's rusted, bent, or no longer sealing tightly. Reusing old flashing on a new roof is a common shortcut that often leads to early leaks around chimneys and walls.
What Are the Signs of Poor Ventilation?
Common signs include an attic that feels excessively hot in summer, musty odors, visibly damp insulation, and unexplained spikes in heating or cooling bills. Curling or prematurely aging shingles can also point to poor airflow beneath the roof deck.
Can You Install a Second Layer of Shingles Over Existing Shingles?
Some building codes technically allow a second layer of shingles over an existing one, but a full tear-off is usually the better choice. Overlaying shingles hides the underlayment and decking from inspection, so hidden rot or failed flashing can't be caught or fixed before it spreads.
What Happens If Underlayment Is Missing or Damaged?
Without intact underlayment, the deck has no backup barrier if wind lifts a shingle or a nail works loose. Water reaches bare wood, and rot can start long before it's visible from inside the attic. This is one of the most common findings during a roof inspection on an older home.
How Many Layers of Underlayment Does a Roof Need?
Most roofs need a single layer of underlayment across the whole deck, with a second, self-adhering layer (ice and water shield) added only at eaves, valleys, and penetrations. Code may require double-layer felt on low-slope sections, so check local amendments before assuming one layer is enough everywhere.